Germany · Frankfurt / 1926–1927
Frankfurt kitchen
Every step counted
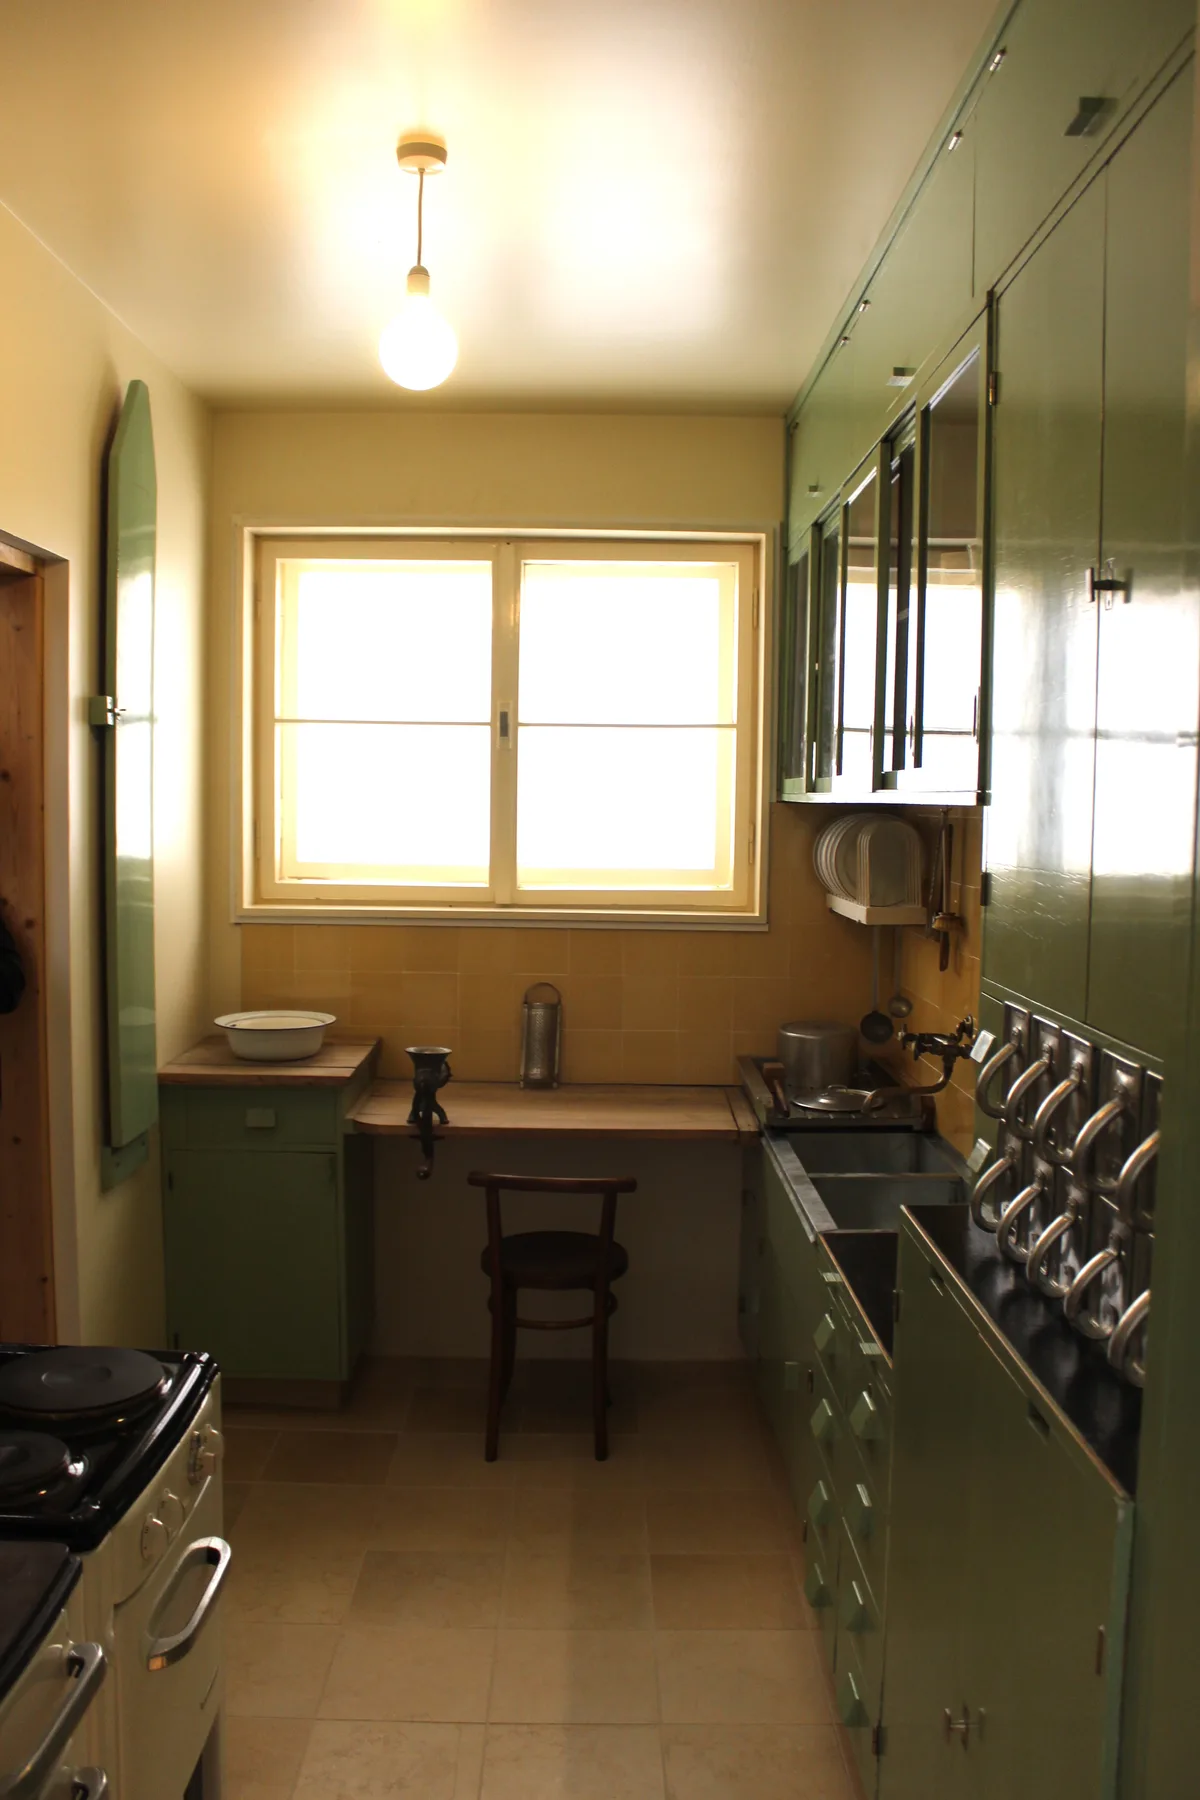
Museum installation photographed in 2025, not an original occupied Frankfurt apartment. Design by Margarete Schütte-Lihotzky, 1926–1927; V&A item W.15-2005.
Converted to WebP, auto-oriented, maximum width 1200 pixels, quality 82; no content retouching.
This compact fitted kitchen was a piece of social-housing infrastructure. Margarete Schütte-Lihotzky designed it for Frankfurt's municipal building programme in 1926; about 10,000 were installed in housing estates. Storage, preparation and washing were brought into a carefully arranged working space. Its promise was to reduce effort through design. Its unresolved question remains familiar: can a more efficient room change who does the work? The kitchen belongs here through the history of municipal reform and domestic labour, rather than as a product of a communist state.
- Date
- 1926–1927
- Maker / designer
- Margarete Schütte-Lihotzky
- Material
- Wood, glass, metal, paint, enamel
- Context
- Municipal social reform in Weimar Germany, not a communist-state design programme.
Evidence: Date established · Place established
Historical record
- Designed in 1926 for the New Frankfurt municipal housing programme.
- Approximately 10,000 kitchens were realised in multiple variants.